Engineering guide
Worm Gear Failure Analysis
Wear, pitting, scoring, overheating, noise, misalignment and contamination for custom worm gear RFQs and design review.
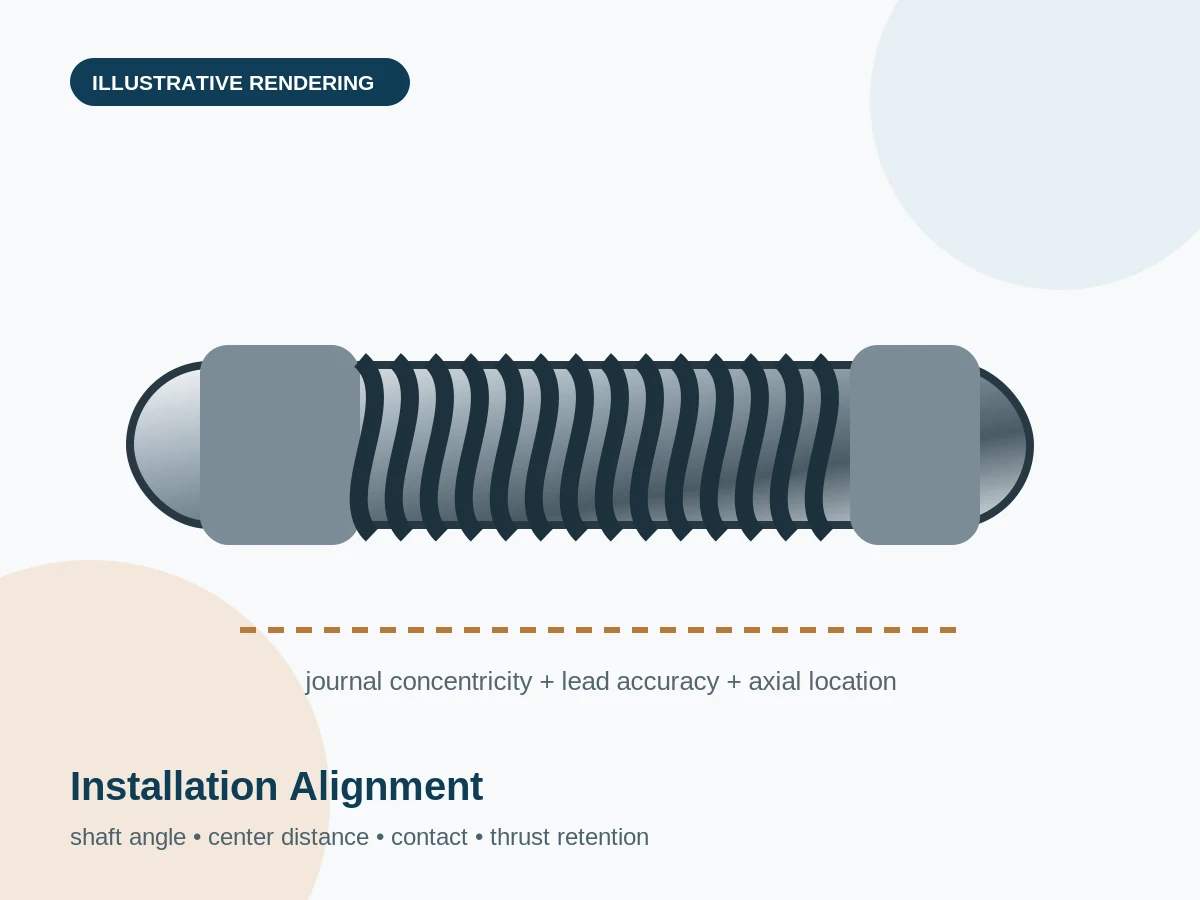
Wear, pitting, scoring, overheating, noise, misalignment and contamination for custom worm gear RFQs and design review.
Review lubricant condition, material pairing, sliding speed and contact location.
Investigate overheating, lubricant breakdown, contamination and overload.
Check load calculations, shock events, misalignment, material condition and heat treatment.
Inspect runout, bearings, backlash, tooth contact, looseness and damaged shafts.
Confirm efficiency assumptions, duty cycle, oil level, cooling, bearing losses and housing ventilation.
Preserve samples, record operating history, photograph contact patterns and separate symptoms from causes.
General context derived from connected worm gear catalogues and current official standards information. Product-specific values must be calculated for the actual design.